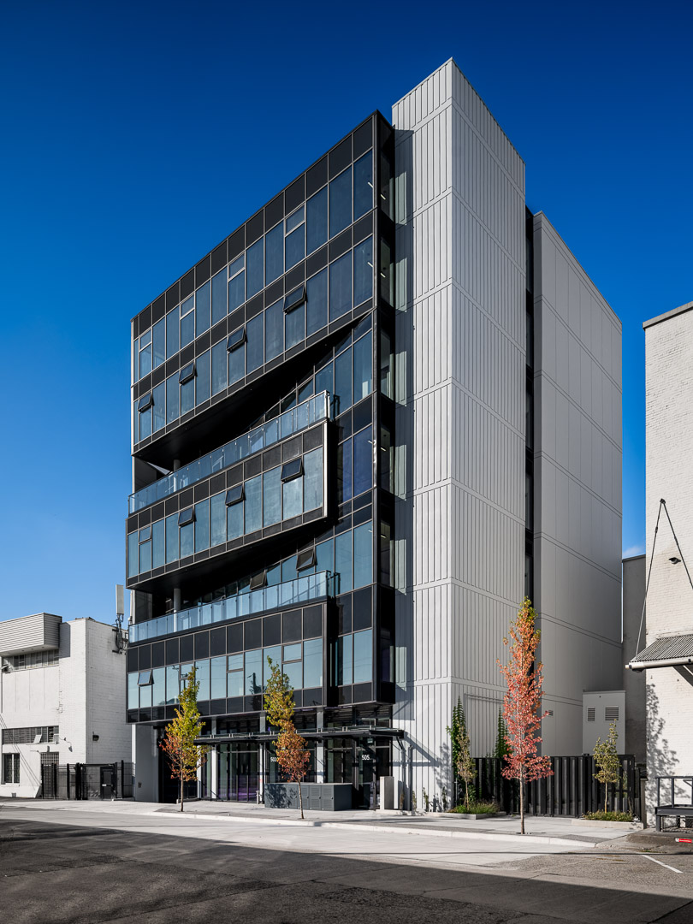
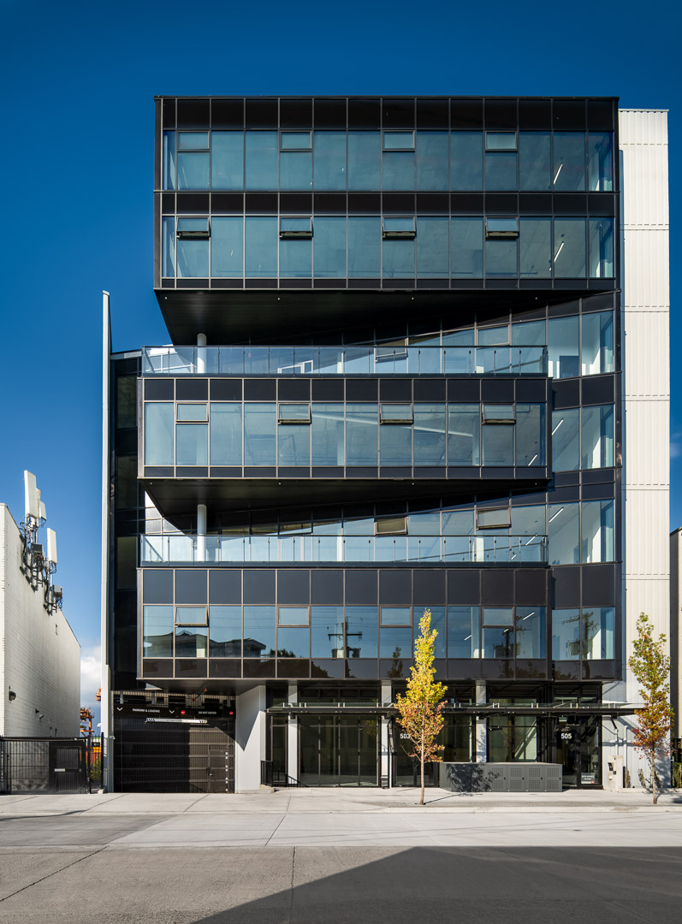
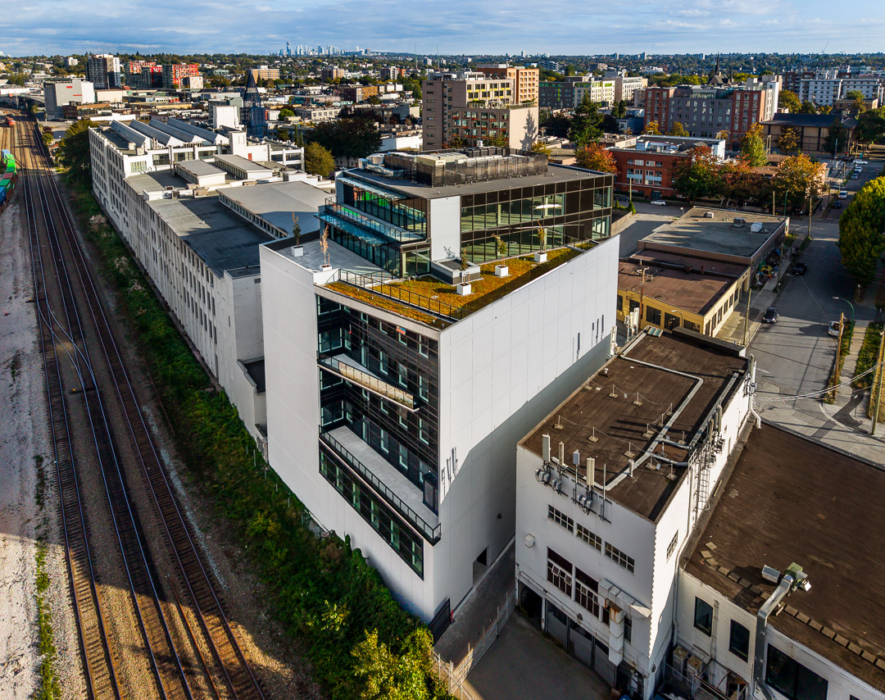
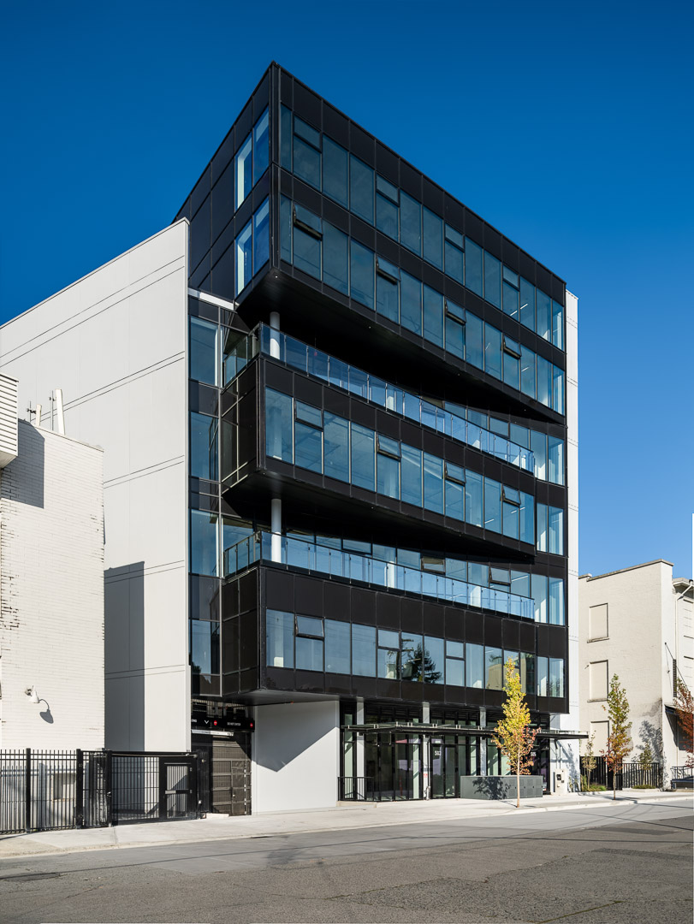
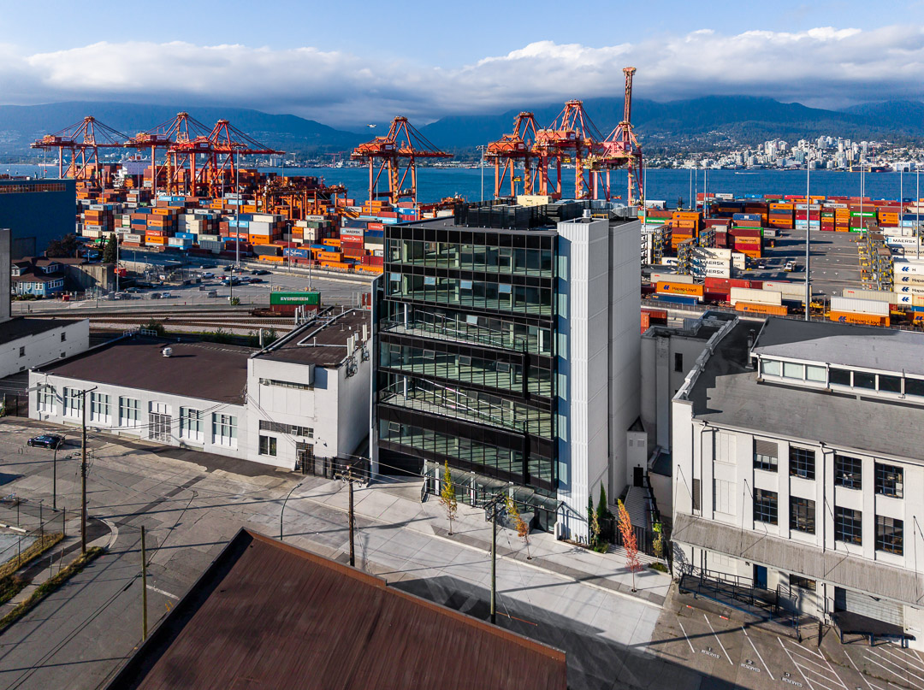
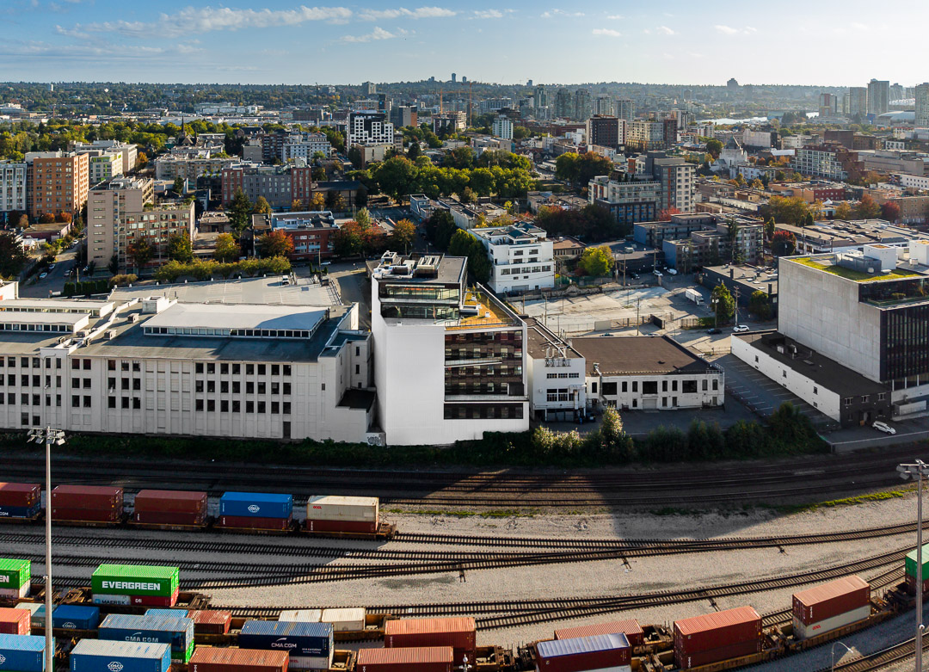
Designed to maximize the potential of a constrained industrial site, The Yard introduces a contemporary, mixed-use industrial building that responds to the evolving needs of Vancouver’s urban industrial sector. The building is a seven-storey commercial and industrial development that integrates five levels of manufacturing space with two upper levels of office space, complemented by ground-floor commercial opportunities and two levels of underground parking and loading.
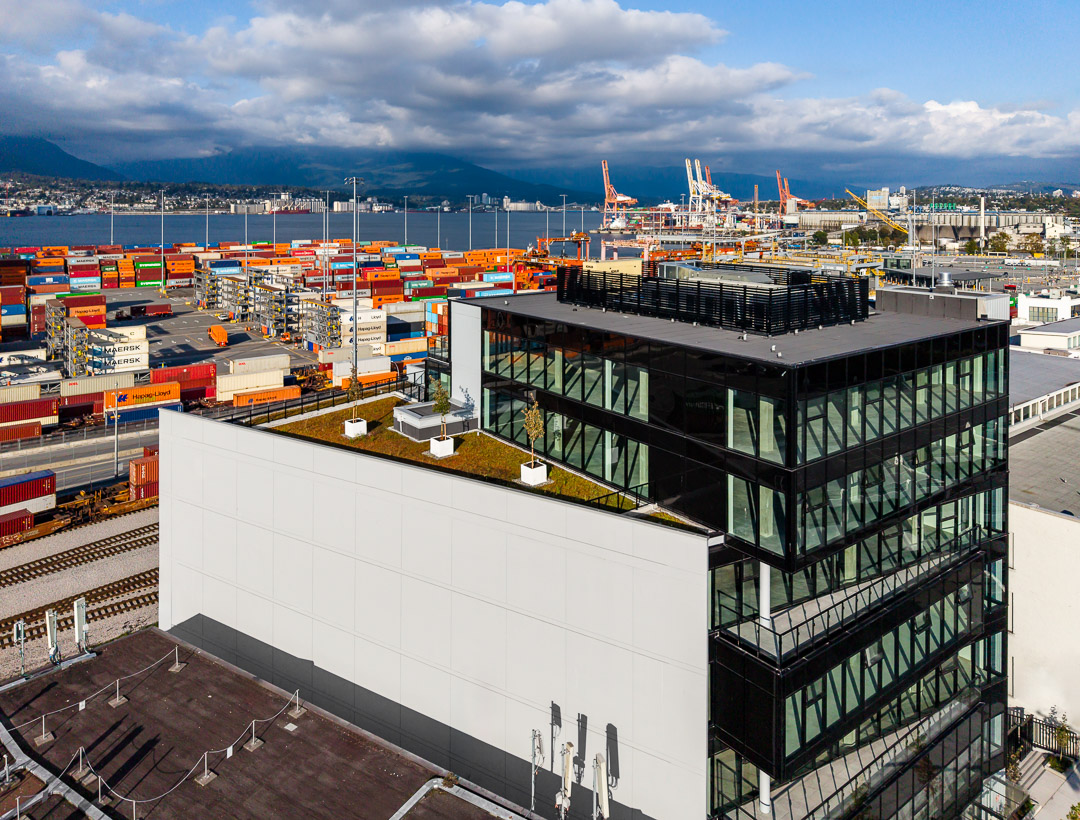
Shaped by the site’s irregular geometry, sloping topography, and proximity to neighbouring properties and CP Rail lands, the design of the building incorporates stepped massing, shifting floor plates, and carefully articulated façades to create a dynamic composition while addressing zoning, height, and natural light requirements. Glazed frontages, textured materials, and exposed structural elements contribute to the building’s visual identity, while upper-level setbacks introduce opportunities for outdoor amenity spaces, balconies, and a green roof. At street level, an integrated plaza and transparent storefronts establish a welcoming pedestrian environment along Railway Street.
The project’s complex site conditions required innovative solutions to vehicle circulation, loading, and construction access. With limited access points and a building footprint extending to multiple property lines, MGBA carefully coordinated industrial operations, pedestrian circulation, and life-safety requirements within a compact site. A spiral underground parkade, integrated loading facilities, and strategically organized building services maximize usable floor area while supporting the operational requirements of industrial tenants. MGBA provided architectural services from development permitting through construction, delivering a considered design solution that balances industrial functionality, commercial flexibility, and architectural expression.